Quick start:
What are you building?
Internal floor area: 30 m² (323 sq ft)
Storeys
Finish level
Where in the UK?
Ground type
Site access for diggers & deliveries
Kitchen & bathrooms
Bathrooms
Site checks
Contingency: 10%
Optimistic
£78,948
Everything goes right, no surprises
Realistic
£91,590
Includes 10% contingency
Worst case
£101,265
+15% for hidden problems & delays
Per m² (realistic)
£3,053
Materials
£28,650
Labour
£35,850
Start to keys
26 wks (~6.0 mo)
What's in the price
  • Build shell & structure£55,500
  • Kitchen (standard)£9,000
  • Professional fees (architect, engineer, Building Control, Party Wall)£7,740
  • VAT at 20%£12,900
Build order & timeline
1. Design & approvals
14w
2. Site prep & groundworks
2w
3. Superstructure & shell
4w
4. First fix
2w
5. Plaster & second fix
2w
6. Fit-out, finishes & handover
3w
Week 0Week 26
Stage 1: Design & approvals
wk 0–14 · £7,740
  • Measured survey & architect drawings
  • Planning permission or permitted-development check (8 wks)
  • Party Wall notices if near a boundary
  • Structural engineer calcs
  • Building Control application
  • Tender to 3+ builders
Before moving on: Planning decision + Building Regs plans approved
Stage 2: Site prep & groundworks
wk 14–16 · £9,675
  • Site set-up, welfare, skips
  • Strip & excavate foundations
  • Drainage diversion / new runs
  • Pour foundations
  • Blockwork to DPC, oversite slab
Before moving on: Building Control: foundation & drainage inspection
Stage 3: Superstructure & shell
wk 16–20 · £22,575
  • Walls & cavity insulation
  • Steels / lintels
  • Floor joists (multi-storey)
  • Roof structure & covering
  • Windows & external doors — watertight
Before moving on: Watertight + Building Control structural check
Stage 4: First fix
wk 20–22 · £9,675
  • Electrics first fix (cables, back boxes)
  • Plumbing & heating pipework
  • Ventilation ducting
  • Stud walls & insulation
Before moving on: Pre-plaster inspection — photograph everything
Stage 5: Plaster & second fix
wk 21–23 · £9,675
  • Plasterboard & skim (dry 1–2 wks)
  • Screed floors
  • Sockets, switches, lights
  • Radiators / UFH manifold
  • Doors, skirting, architrave
Before moving on: Electrical cert (Part P) + gas safe cert
Stage 6: Fit-out, finishes & handover
wk 23–26 · £12,900
  • Kitchen & bathrooms
  • Flooring & tiling
  • Decoration
  • External works & landscaping
  • Snagging walk-round
Before moving on: Building Control completion certificate
Don't get caught out
  • Never pay more than 10–15% up front. Pay in stages, only after each checkpoint above is signed off.
  • Get 3 like-for-like quotes from the same drawings — a quote far below this range usually means "provisional sums" that grow later.
  • Retain 2.5–5% for 6 months after completion to cover snagging.
  • Ask for public liability insurance, a written contract (e.g. JCT Homeowner) and a schedule of works.
Indicative 2026 UK figures — always get written quotes.
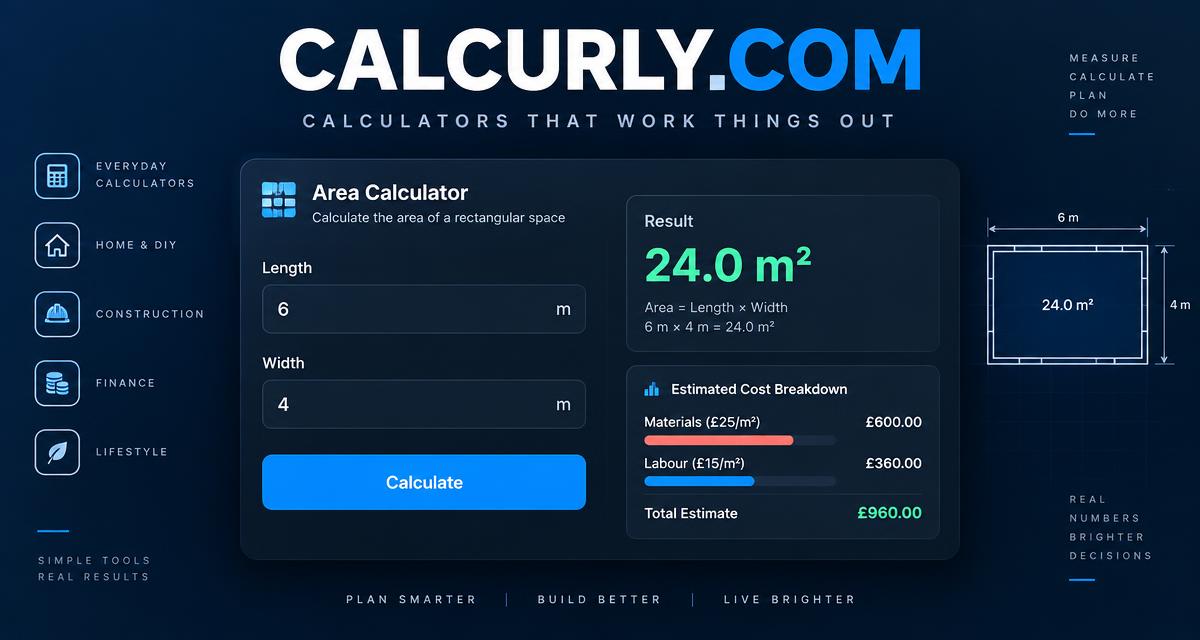
Calcurly.com area calculator showing dimensions, result, and cost breakdown

Share this calculator

About this calculator

Enter size, storeys, finish level and site conditions (soil, access, trees, electrics). The planner adds fees, contingency and VAT, then sequences every stage from planning approval to handover with sign-off checkpoints and a printable tender sheet for contractors.

Frequently asked questions

What does the Whole Build & Extension Planner — Cost, Timeline & Build Order do?
Plan a house extension or a whole new house: realistic 2026 UK cost, three budget scenarios, materials vs labour, and a week-by-week build timeline in the order the work must happen. Enter size, storeys, finish level and site conditions (soil, access, trees, electrics). The planner adds fees, contingency and VAT, then sequences every stage from planning approval to handover with sign-off checkpoints and a printable tender sheet for contractors.
Is the Whole Build & Extension Planner — Cost, Timeline & Build Order free to use?
Yes. Every calculator on Calcurly.com is free, works in your browser without sign-up, and can be embedded on your own website.
How accurate is the Whole Build & Extension Planner — Cost, Timeline & Build Order?
Results are calculated in real time using industry-standard formulas. Treat the output as a well-informed estimate — always cross-check with local regulations, product datasheets, or a qualified construction & building professional before committing to a purchase or a job.
Can I embed the Whole Build & Extension Planner — Cost, Timeline & Build Order on my own website?
Yes — copy the iframe snippet at the bottom of this page, or use the Embed Generator to customise the size. The embedded version stays in sync with the live calculator on Calcurly.com.
Construction site with steel framework at sunset
Mini Course
40 min
Go deeper on this topic

Estimate Builds Without Losing Money

The pricing framework used by profitable contractors — from take-off to contingency — explained in plain language.

What you'll learn
  • Break a job into material, labour and overhead lines
  • Set a defensible contingency and margin
  • Handle change orders without eating the cost
  • Read a quote back to a client with confidence
Price
$29
Instant access · lifetime updates

Keep calculating

Useful tools for the next step